
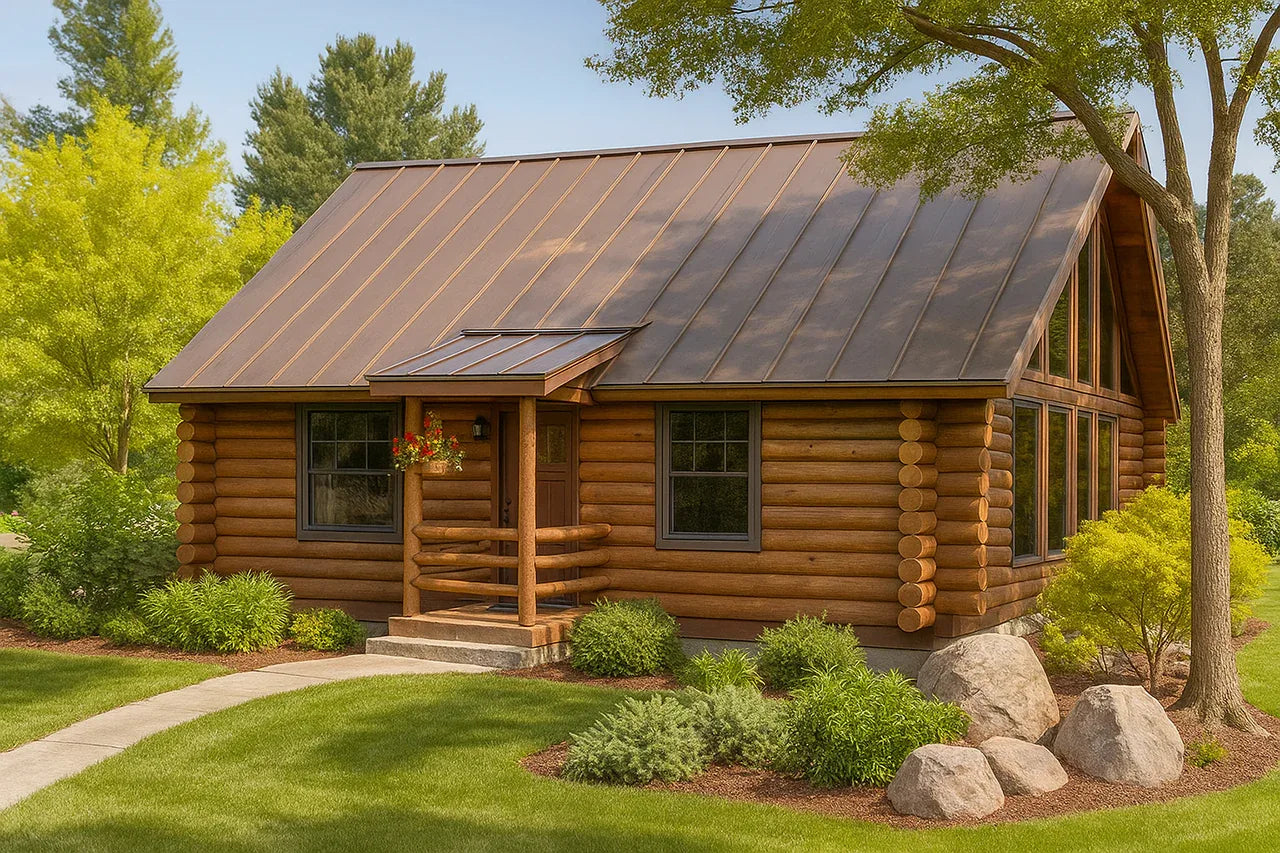

A Connecticut cabin must be ready for every kind of morning
Connecticut rarely gives a home just one season to handle. A calm fall afternoon can lead into icy winter nights. Spring brings rain, while summer adds heat and damp air. That mix makes cabin planning more about daily comfort than postcard charm. We created this guide for homeowners who want warm wood character without ignoring weather, access, or upkeep. A practical project can be planned around Connecticut log cabins shaped for the site, household, and full calendar year. The goal is not simply to place logs on attractive land. It is to create a home that stays useful when snow covers the driveway or rain tests the drainage.
This guide covers site choice, floor plans, insulation, moisture control, and project costs. You will learn why south-facing windows can feel helpful in winter yet need shade during summer. We will also look at mudrooms, roof shapes, covered entries, and storage for cold-weather gear. A successful cabin should feel welcoming after a long drive and easy to manage during a busy week. It needs enough room for people without wasting space on rarely used areas. The best choices link the home with the slope, sun, trees, road, and local climate. By the end, you can compare plans through real needs rather than exterior style alone. That makes the finished cabin more comfortable, easier to maintain, and better suited to life in Connecticut.
How should the site prepare your cabin for every season
The land gives the first clues about how the cabin should be built. Walk the property after rain and notice where water moves. Check how winter sun reaches each possible building spot. Look at road access for delivery trucks, emergency vehicles, and snow removal. Trees can block wind, but they may also shade the roof and hold moisture. A strong site plan works with these facts instead of fighting them.
- Study drainage before choosing the foundation area
Water should move away from the planned home. Low ground may stay damp after storms or snowmelt. A site professional can help confirm grading and foundation needs.
- Review sun and shade across the property
Winter sunlight can add warmth and brighten shared rooms. Strong summer sun may require roof overhangs, shades, or trees. Window placement should support comfort through both seasons.
- Protect year-round access
A steep driveway can become difficult to navigate during snow or ice. Plan enough width for plows, deliveries, and safe turning. The route should also avoid areas that wash out during heavy rain.
- Leave space for utilities and service work
The cabin needs practical routes for power, water, septic, and communications. These systems should remain easy to reach for future repair. Early planning can prevent costly digging or redesign.
What floor plan features make cold-weather living easier
Cold-weather comfort often begins near the entrance. A covered porch can reduce snow and rain around the doorway. A mudroom gives boots, coats, bags, and wet gear a proper place. Without that space, the living room may become the storage room by noon. The kitchen should also sit near the main entry for easier grocery trips. Bedrooms can remain farther from busy shared zones.
Useful floor plan features include
- A protected entry with room for wet outdoor gear
- Storage close to the kitchen and daily living areas
- A central shared space that feels warm and connected
- Flexible rooms that can serve guests, work, or hobbies
Room size matters less than room flow. Wide-open space may look impressive but costs more to heat and furnish. A compact layout can feel larger when halls are short, and storage is planned. Place windows where they bring in light without causing glare or heat loss. Think about furniture before fixing doors and stairs. A thoughtful plan helps the cabin feel calm even when everyone is indoors during bad weather.
Why do the roof and exterior details need extra care
Connecticut weather can test every exterior part of a cabin. Rain, snow, wind, sun, and changing temperatures affect roofs, logs, trim, and foundations. A roof needs a shape and pitch suited to local conditions. Gutters and drainage paths should move water away from the walls. Wide overhangs can also help protect the logs from direct rain. These details may look small, yet they shape long-term care.
Review these exterior needs early
- Roof design suited to snow, rain, and local rules
- Proper flashing around windows, doors, and roof joints
- Drainage that carries water away from the foundation
- Finishes and sealants made for exposed wood surfaces
Logs need routine checks for cracks, worn finish, and signs of trapped moisture. Landscaping should not press wet soil or plants against the walls. Keep roof runoff from splashing onto the lower logs. Builders should also follow local permit, energy, and structural requirements. Maintenance becomes much easier when protective details are included from the start. A dry, well-covered cabin can keep its strength and warm appearance for many years.
Choose a cabin plan that feels at home in Connecticut
A Connecticut cabin should respond to the land and every season it will face. Good drainage protects the foundation, while smart access supports winter travel and service work. A useful floor plan manages wet gear, heating needs, storage, and family movement. Strong roof and exterior details then help preserve the home through changing weather. We suggest visiting the property in more than one season before finalizing the design. Bring notes about sun, water, wind, roads, and the spaces your household uses most. Let those details guide the plan instead of treating them as later fixes. Choose with care now, and your cabin can become a warm, steady part of the land for years to come.
Comments are closed.